
Welcome to Amisk Way
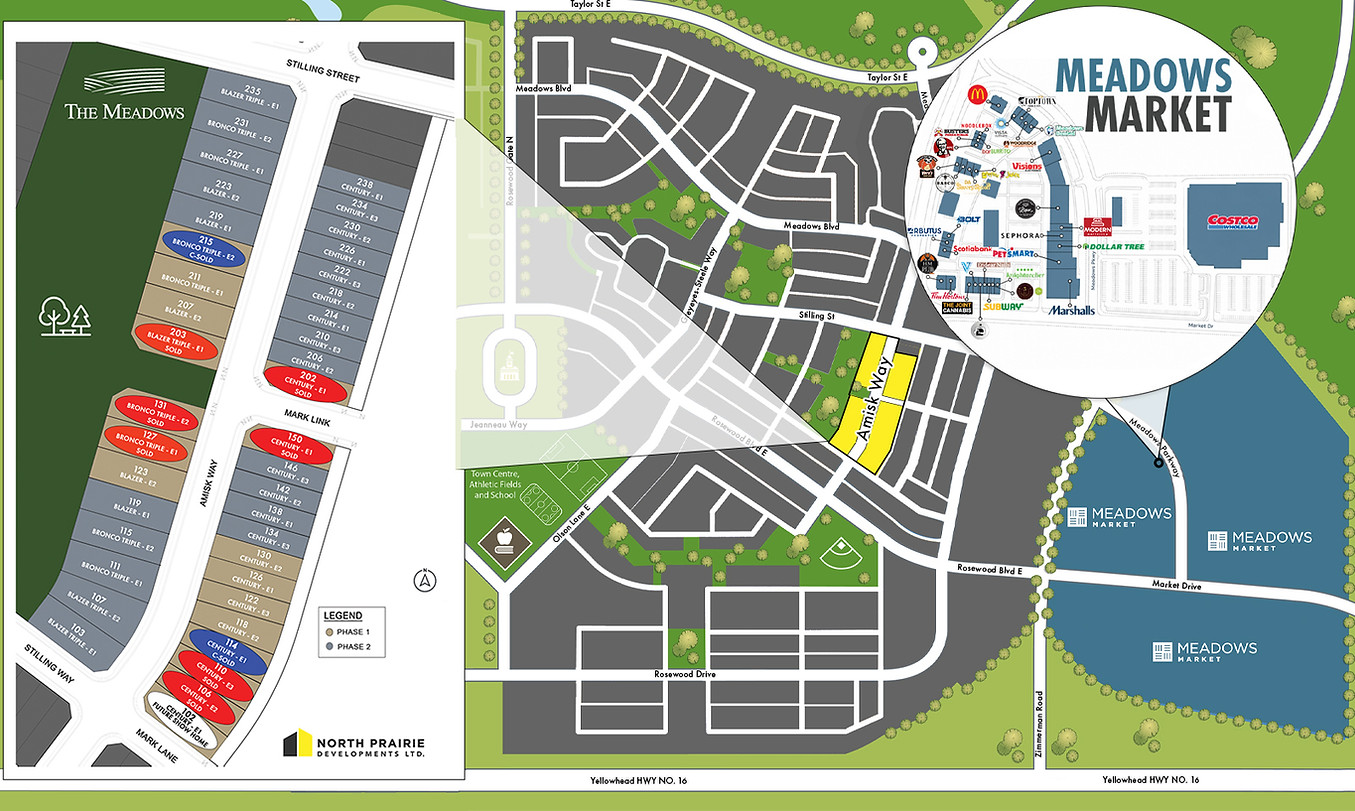
Enjoy convenient access to Meadows Market, schools, parks, pathways, and recreation facilities all just minutes from home.


The Century
3 Bed | 2.5 Bath | ± 1443 sq ft

The developer and builder reserve the right to make modifcations and changes to the building, any unit, parking area, storage area design, specifications, features and floor plans in order to maintain the high standards of this development or to comply with municipal requirements. The square footage and room dimensions are based on architectural drawings and measurements. The locations of utilities may not be accurately depicted herein. All sizes and dimensions are approximate and actual area and dimensions may vary from the preliminary plans to the final survey. Errors and omissions excepted. In the event of discrepancy between the marketing documents and purchase contract, the purchase contract will prevail.


The Blazer
3 Bed + Bonus| 2.5 Bath | ± 2220 sq ft


The developer and builder reserve the right to make modifcations and changes to the building, any unit, parking area, storage area design, specifications, features and floor plans in order to maintain the high standards of this development or to comply with municipal requirements. The square footage and room dimensions are based on architectural drawings and measurements. The locations of utilities may not be accurately depicted herein. All sizes and dimensions are approximate and actual area and dimensions may vary from the preliminary plans to the final survey. Errors and omissions excepted. In the event of discrepancy between the marketing documents and purchase contract, the purchase contract will prevail.

The Bronco
3 Bed + Bonus| 2.5 Bath | ± 1903 sq ft

The developer and builder reserve the right to make modifcations and changes to the building, any unit, parking area, storage area design, specifications, features and floor plans in order to maintain the high standards of this development or to comply with municipal requirements. The square footage and room dimensions are based on architectural drawings and measurements. The locations of utilities may not be accurately depicted herein. All sizes and dimensions are approximate and actual area and dimensions may vary from the preliminary plans to the final survey. Errors and omissions excepted. In the event of discrepancy between the marketing documents and purchase contract, the purchase contract will prevail.
Location

100 - 319 Wellman Lane,
Saskatoon SK S7T 0J1
@2026 by North Prairie Developments


Ready to Start Your Homebuying Journey Today?
Let us know which model you're interested in and our Sales Team will contact you with more information.

